
What Is a Butler's Pantry and Should Your Kitchen Have One?
A butler’s pantry is a dedicated prep and storage space positioned between the kitchen and dining area. Originally a fixture in Victorian-era estate homes, today it functions as a secondary workspace for entertaining, baking, and appliance storage. For homeowners who love to cook or host, it’s one of the most practical additions a kitchen remodel can include.
There’s a moment in most kitchen remodels when a homeowner realizes the problem isn’t the countertops or the cabinets. It’s the lack of space to actually work. The main kitchen fills up fast with appliances on every surface, prep happening alongside plating, and guests crowding the island during parties. Something has to give.
That’s the exact problem a butler’s pantry solves. At MAW Construction, we recommend it, especially to clients who bake seriously, entertain regularly, or simply want their kitchen to look composed even when a full meal is in progress. It’s not a luxury add-on. Done well, it becomes the hardest-working room in the house.
What Exactly Is a Butler's Pantry?
The name has roots in the Victorian era, when large estate homes employed a full domestic staff. The butler, the head of the servants, managed the household’s silverware, wine inventory, account books, and keys from a dedicated room positioned between the kitchen and the formal dining room. According to historical accounts, every piece of silver that left that room was logged, and every piece that returned was checked. It was a space defined by order and accountability.
The modern version keeps the location but changes the job description entirely.
Today, a butler’s pantry is a secondary prep and storage space, typically adjacent to the main kitchen. It handles the overflow: the stand mixer that’s too heavy to move every time you bake, the wine collection that doesn’t belong in the main fridge, the entertaining pieces you want accessible but not cluttering your primary cabinetry. It absorbs the chaos so the kitchen can breathe.
The key distinction between a butler’s pantry and a traditional pantry is purpose. A traditional pantry stores food. A butler’s pantry stores and supports the act of preparing and presenting it and in many homes, it’s where the real work happens.
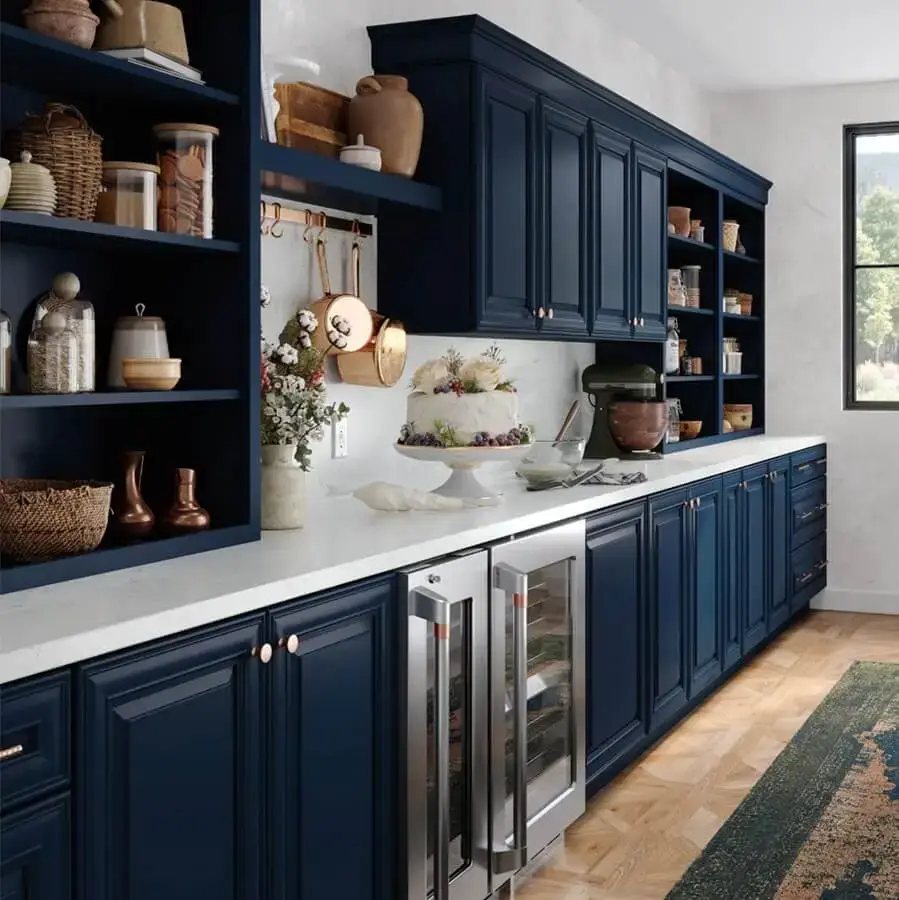
Design Elements That Make a Butler's Pantry Special
The best butler’s pantries are designed around the homeowner’s habits, not a generic template. That said, certain features show up in well-built versions for good reason.
Cabinetry and countertops. Deep navy or forest green cabinetry paired with white marble countertops has become a signature look, and it works because the contrast is deliberate. The butler’s pantry can carry a bolder palette than the main kitchen without feeling disconnected — especially when the hardware and lighting tie the two spaces together.
Custom shelving and smart storage. Open shelving works well here for dishware, glassware, and items you reach for often. Closed cabinetry handles dry goods, bulk storage, and anything that benefits from being out of sight. The combination keeps the space functional and visually organized.
Pull-out mixer shelves. This is one of the features we get asked about most. A pull-out mixer shelf extends fully from the cabinet and locks at counter height, bringing a heavy stand mixer up to a usable position without any lifting. It sounds like a small detail. For anyone who bakes regularly, it changes how the space feels to use entirely.
Built-in beverage coolers and wine refrigerators. For clients who entertain, these additions move drink prep entirely out of the main kitchen. Guests can access beverages, and the host can focus on the food without the two activities competing for the same square footage.

Why Bakers and Home Pastry Chefs Love This Space
There’s a specific type of homeowner for whom a butler’s pantry feels less like a nice upgrade and more like a room they didn’t know they needed until they had it.
Serious home bakers accumulate equipment: stand mixers, food processors, scale sets, specialty pans, multiple types of flour. In most kitchens, that equipment either lives on the counter permanently or gets stored somewhere inconvenient. Neither option is ideal. The counter gets crowded. The storage makes using the equipment feel like a production.
A well-designed butler’s pantry puts every baking essential within reach, at the right height, without requiring you to reorganize the kitchen every time you want to make something. The pull-out mixer shelf handles the heaviest piece of equipment. The shelving holds your mise en place. The secondary counter gives you a dedicated surface for prep that doesn’t interfere with whatever else is happening in the main kitchen.
That kind of organization doesn’t just save time. It makes baking feel like an activity you can start without thinking twice about the setup.

How a Butler's Pantry Enhances Your Kitchen Remodel
The functional benefits are real, but the impact on the overall remodel is worth naming clearly.
First, it reduces clutter in the main kitchen. When appliances, serving pieces, and entertaining supplies have a dedicated home next door, the primary cooking space stays cleaner and easier to navigate. The kitchen looks the way you want it to look, even when you’re actively using it.
Second, it creates a secondary entertaining zone. Drink service, charcuterie prep, and plating can all happen in the butler’s pantry while the main kitchen handles cooking. Guests can move between spaces without crowding the cook.
Third, it adds measurable value to the home. Buyers respond to dedicated prep spaces, particularly in markets where entertaining and home cooking are priorities. A butler’s pantry signals a kitchen that was designed with intention, and that distinction matters at resale.

MAW Construction's Approach to Butler's Pantry Design
We start by assessing your existing kitchen layout and understanding how you actually use the space. A butler’s pantry works best when it’s genuinely integrated into the flow of the home, positioned where it gets used, sized appropriately for the available footprint, and finished in a way that connects visually to the main kitchen without copying it exactly.
From there, we work through cabinetry selection, hardware finishes, countertop materials, and storage configurations together. The pull-out mixer shelf, the beverage cooler, the open shelving layout: each decision is made in the context of your specific habits and priorities.
The craftsmanship shows in the details. Soft-close hardware, precise cabinetry alignment, countertops properly scribed to the wall. Those aren’t finishing touches, they’re what separates a butler’s pantry that holds up from one that starts to feel off within a few years.
Getting Started With Your Butler's Pantry
The first question most homeowners ask is whether their kitchen can accommodate one. The answer depends on the layout, not the size of the home. Butler’s pantries have been designed into spaces as compact as a widened hallway and as expansive as a dedicated room. What matters is the flow between the kitchen and dining area and how that space is currently being used.
From a planning standpoint, the process starts with a site assessment and a conversation about how you cook and entertain. We’ll identify where a butler’s pantry fits naturally into your kitchen layout, what configuration makes the most sense, and what the investment looks like relative to the scope of your remodel.

Getting Started With Your Butler's Pantry
The first question most homeowners ask is whether their kitchen can accommodate one. The answer depends on the layout, not the size of the home. Butler’s pantries have been designed into spaces as compact as a widened hallway and as expansive as a dedicated room. What matters is the flow between the kitchen and dining area and how that space is currently being used.
From a planning standpoint, the process starts with a site assessment and a conversation about how you cook and entertain. We’ll identify where a butler’s pantry fits naturally into your kitchen layout, what configuration makes the most sense, and what the investment looks like relative to the scope of your remodel.
Ready to Add a Butler's Pantry to Your Kitchen?
The homes we remember are the ones that were thought through. A butler’s pantry is one of those decisions that looks simple on the surface and reveals its value every time you use it.
If you’re planning a kitchen remodel and want to explore whether a butler’s pantry belongs in your plans, we’d like to have that conversation. Contact MAW Construction to schedule your personalized consultation.
Frequently Asked Questions
What is the difference between a butler's pantry and a walk-in pantry?
A walk-in pantry is primarily food storage, dry goods, canned items, bulk ingredients. A butler’s pantry is a functional prep and serving space, typically positioned between the kitchen and dining room, designed to support entertaining and appliance use rather than food storage alone. Many homes include both.
How much space do you need for a butler's pantry?
A butler’s pantry can function in as little as a wide corridor between the kitchen and dining area. Dimensions vary widely depending on the features included, but even a compact version, roughly 5 to 8 feet of linear cabinetry can meaningfully expand your kitchen’s functionality.
Does a butler's pantry add home value?
Yes. A well-designed butler’s pantry adds value by expanding functional square footage and signaling intentional kitchen design to prospective buyers. The return depends on the quality of materials, the scope of the remodel, and the local market but dedicated prep and entertaining spaces consistently appeal to buyers.
What features should I prioritize in a butler's pantry?
The right features depend entirely on how you use your kitchen. For bakers, a pull-out mixer shelf and dedicated appliance storage are priorities. For those who entertain frequently, a beverage cooler or wine refrigerator and open shelving for glassware make the most immediate difference. We assess your habits first, then build the feature list around them.
Can a butler's pantry be added to an existing kitchen, or is it only for new builds?
A butler’s pantry can absolutely be added during a kitchen remodel. The feasibility depends on your existing layout and adjacent spaces. In many homes, an underused hallway, closet, or transitional space between the kitchen and dining room is a natural candidate for conversion.