
From Ordinary to Extraordinary: A Bensalem, PA Home Makeover
We recently completed a full-scale residential renovation in Bensalem, PA, covering structural framing, roofing, siding, window and door installation, outdoor living spaces, and concrete work by Salomon Concrete. The project turned an aging home into a functional, beautiful property with enhanced curb appeal and inviting outdoor living areas.
There is a particular kind of potential that sits quietly behind dated siding and a worn-out roofline. Most people walk past it every day without noticing. But the right eye, and the right team can see what a home is capable of becoming long before the first nail is driven.
That’s exactly what happened with this recent residential project in Bensalem, PA. What started as a modest home with aging brick, tired siding, and a roof that had seen better decades became something genuinely worth stopping to look at. This is the story of how it got there.
What Was the Client's Vision for the Bensalem Project?
The homeowner came to us with a clear but ambitious goal: expand the home’s footprint, modernize its exterior, and create an outdoor living space that the family could actually use. Not just a patch-and-paint job. A real transformation, one that honored the home’s original character while pushing it forward.
The initial site assessment told an honest story. The existing structure featured red brick along the base and tan siding above—classic Bucks County residential construction. The original roof was serviceable but nearing the end of its useful life, and the exterior lacked both the space and the visual presence the family wanted. Planning began with structural needs first, aesthetics second. That order matters.

How Did MAW Construction Handle the Framing and Structural Work?
Good renovations are built on good bones. Great ones are defined by the decisions made before the walls go up.
The framing phase set the tone for everything that followed. New roof sections were introduced, with gabled roof frames added to expand the home’s profile and create the architectural interest the original structure lacked. Laminated Veneer Lumber (LVL) beams provided the load-bearing strength required for the new spans—a critical choice wherever long, open spans need to carry real weight. Pressure-treated posts were used throughout, selected specifically for their resistance to moisture and ground contact.
Temporary bracing held new framing sections steady during the build, a detail that keeps the structure square and true before permanent connections are made. Skilled crew members worked with Senco pneumatic nailers throughout, maintaining both speed and precision across the framing phase. It’s the kind of workmanship that you don’t see in the finished product—but you absolutely feel it.

What Roofing and Weatherproofing Methods Were Used?
A new roof frame needs a new roof done right. The team installed fresh sheathing across the new sections before laying underlayment, Everbilt brand, as the moisture barrier between the sheathing and finished shingles. This layer does quiet, essential work: it keeps water out during installation and provides a backup defense long after the project wraps.
One of the more technically demanding aspects of this phase was integrating the new roof sections with the home’s existing shingles. Matching pitch, flashing the valleys correctly, and creating watertight transitions between old and new requires experience. Done poorly, it’s the kind of detail that doesn’t show up as a problem until the first heavy rain. Done well, as it was here, it disappears entirely into the finished roof.

How Was the Exterior Integrated with the Existing Brick and Siding?
The exterior is where a project either earns its cohesion or loses it.
New siding was installed to match the existing tan palette, keeping the home’s visual language consistent from old section to new. The red brick along the base remained a design anchor, clean, grounded, and deliberately preserved. New, larger windows replaced the original units, bringing more natural light into the interior and giving the façade a more open, contemporary feel. Glass doors and shutters completed the exterior upgrade, adding both function and character.
The result reads as intentional. Not added-on. The new sections feel like they were always part of the plan.

What Concrete Work Did Salomon Concrete Complete on This Project?
Concrete is often the last thing homeowners think about and the first thing guests notice. Salomon Concrete, based in Levittown, PA, handled the flatwork for this project; new driveway sections, walkways, and patio slabs that tied the property together at ground level.
Fresh concrete defines edges. It creates the frame around a landscape, signals the boundary between lawn and living space, and gives a home’s exterior the kind of clean geometry that photographs well and functions even better. The new patio slab in particular became the foundation, literally for the outdoor living additions to come.

What Features Were Added to the Outdoor Living Spaces?
This is where the project stopped feeling like a renovation and started feeling like a lifestyle upgrade.
The new covered patio and porch areas were built with vaulted ceilings that push the eye upward and make the space feel larger than its square footage suggests. Recessed lighting was installed throughout, giving the family functional illumination after sunset without the visual clutter of exposed fixtures. Ceiling fans complete the comfort equation on warm Pennsylvania evenings. Square columns define the perimeter of the covered areas—a clean, architectural detail that grounds the space and gives it a finished quality you’d expect in a much larger project.
Landscaping was integrated around the newly poured concrete to soften the edges and connect the built environment to the natural one. The combination of hardscape and greenery makes the outdoor space feel considered, not cobbled together.

How Did the Team Address Common Residential Construction Challenges?
Every project carries its own friction. Here, the central challenge was what it almost always is in renovation work: connecting new construction to an existing structure without the seams showing. Old framing doesn’t always meet new framing at perfect angles. Existing shingles have weathered to a specific color and texture that new materials can only approximate. Brick laid decades ago has a patina that no new unit fully replicates.
At MAW Construction we approach each of these transitions deliberately, matching materials as closely as possible, using flashing and trim details to bridge the gap, and sequencing the work so that each phase set up the next. Weather windows were managed carefully, keeping new framing and sheathing protected during the roofing phase.
What Did the Finished Project Look Like?
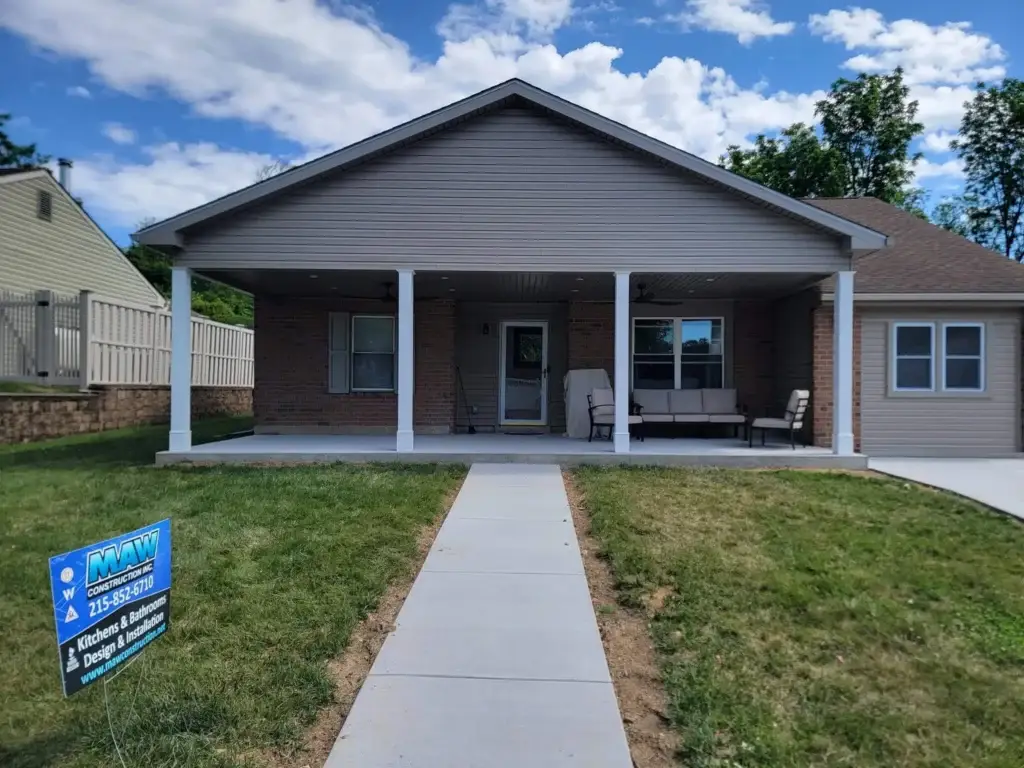
The home that emerged from this project barely resembles the one that existed before work began. The expanded footprint reads as original. The roofline has authority. The outdoor living spaces give the family a genuine reason to spend time outside not just a slab with a lawn chair, but a covered, lit, properly appointed extension of the home itself.
Curb appeal is a real thing, and this project has it. More importantly, the family gained functional square footage, both indoors and out, that changes how they use their home every day. That’s the difference between a renovation that looks good in photos and one that pays off every morning.
Start Planning Your Own Residential Transformation
A project like this one doesn’t happen by accident. It starts with a clear vision, a thorough assessment, and the right team to carry it through every phase from the first LVL beam to the last bag of concrete.
If you’re a homeowner in Bensalem, Bucks County, or the surrounding areas, and you’re ready to have an honest conversation about what your home could become, let’s start planning. Reach out to us to schedule your initial consultation and take the first step toward something worth building.
Frequently Asked Questions
About Residential Construction Projects in Bensalem, PA
What types of residential construction services does MAW Construction offer in Bensalem, PA?
At MAW Construction, Inc. we offer a full range of residential services in Bensalem, PA, including home additions, framing, roofing, siding, window and door installation, basement finishing, kitchen remodeling, bathroom remodeling, and covered outdoor living spaces.
How long does a full residential renovation or home addition project typically take?
Timeline depends on project scope. A home addition that includes framing, roofing, exterior work, and outdoor living areas typically takes between 8 and 20 weeks, depending on permit timelines, material availability, and weather conditions in the Bucks County, PA area.
What is LVL lumber and why is it used in home additions?
LVL (Laminated Veneer Lumber) is an engineered wood product made by bonding multiple thin wood veneers together. It provides greater strength and consistency than dimensional lumber, making it the preferred choice for long spans, headers, and load-bearing beams in residential additions.
How does Salomon Concrete integrate new concrete work with an existing driveway or patio?
Salomon Concrete evaluates the existing flatwork for grade, condition, and expansion joint placement before pouring new sections. Proper jointing and surface preparation minimize cracking at the transition point and help new and old concrete age as consistently as possible.
What should Bensalem homeowners know before starting a home addition project?
Before work begins, homeowners should obtain the necessary permits from Bensalem Township, confirm zoning setback requirements, and establish a clear scope of work with their general contractor. A detailed pre-construction site assessment, like the one our team conducts; helps identify structural, drainage, or material compatibility issues before they become costly mid-project surprises.
Is it possible to match new siding and roofing materials to an existing home exterior?
Yes. Experienced contractors like our team at MAW Construction source materials in profiles and colors designed to complement existing siding and shingles. While an exact match isn’t always achievable on aged materials, skilled installation and thoughtful trim detailing can create transitions that read as intentional rather than patched.