
From One Floor to Two:
A Langhorne, PA Home Renovation
A single-story home in Langhorne, PA was completely transformed through a large-scale renovation that added a second floor, raised first-floor ceilings to 9 feet, built a new kitchen and two bathrooms, installed brand-new HVAC systems, and added a front porch. Turning a modest structure into a spacious, modern home.
There is a particular kind of potential that sits quietly behind a dated roofline and cramped, low-ceilinged rooms. Most homeowners feel it every day without being able to name it. They just know something needs to change. That feeling is the starting point for every great renovation, and this project in Langhorne, PA is a textbook example of what happens when vision meets skilled execution.
This wasn’t a cosmetic update. The scope here was ambitious from day one: add a full second floor, raise the first-floor ceilings to 9 feet, build a new kitchen and two bathrooms from scratch, install brand-new heating and cooling systems, and cap it all off with a covered front porch. That’s not a renovation. That’s a reinvention.
If you’re thinking about a major home renovation of your own, whether in Langhorne or anywhere in Bucks County, this project shows you exactly what’s possible, how it unfolds, and what it takes to get it done right.
Phase 1: How the Second Floor Addition and Ceiling Raise Were Framed
Good renovations are built on good bones. Great ones are defined by the decisions made before the walls go up.
The first phase of this project tackled the two most structurally complex elements: adding an entirely new second floor and raising the existing first-floor ceiling height from a standard 8 feet to a full 9 feet. Neither of these tasks is simple. Both require careful structural planning before a single new board goes up.
The process unfolded in this order:
- Demolition and structural assessment. Portions of the existing roof and framing were removed to allow for the vertical expansion. The team evaluated the existing load-bearing walls and foundation to confirm they could support the added weight of a second story.
- Engineered lumber installation. LVL (laminated veneer lumber) beams replaced standard framing in critical load-bearing positions. Engineered lumber doesn’t warp or shrink the way dimensional lumber does — that consistency matters when you’re building a floor above your head.
- First-floor ceiling raise. Raising a ceiling by even one foot requires reframing walls, repositioning top plates, and coordinating with mechanical systems that run through the ceiling cavity. At 9 feet, the first floor immediately feels larger, brighter, and more open.
- Second-floor framing and sheathing. Once the first floor was secured, the second-floor platform was framed and sheathed with OSB (oriented strand board) — a durable, moisture-resistant panel product that forms the structural skin of the new addition.
The result is a home that now has twice the livable floor area it started with, built on a structural system engineered to last for decades.


What Went Into the New Kitchen and Two Bathrooms?
Kitchens and bathrooms sell homes. More importantly, they’re where daily life actually happens.
This renovation included a full kitchen build-out and the construction of two new bathrooms — all starting from bare framing. That means new plumbing rough-ins, new electrical, new tile, new fixtures, and thoughtful decisions about layout and finish materials.
Kitchen Design and Construction
The new kitchen was designed for both function and flow. Cabinet layout, countertop selection, and appliance placement were planned together not as separate decisions. So the finished space works as a system. Storage, workspace, and traffic patterns were all part of the early planning conversation.
Smart home integration was incorporated into the kitchen as well. This includes things like under-cabinet lighting tied to a dimmer system, outlets with USB-C charging built in, and appliance placement that accounts for future connectivity. These aren’t luxury additions. They’re features that homeowners expect and that add measurable long-term value.
Bathroom Renovations
Both bathrooms were built out with new tile, vanities, and fixtures selected for durability and visual coherence with the broader renovation. Tile layout, grout color, and fixture finish: brushed nickel, matte black, chrome are the details that determine whether a bathroom looks assembled or designed. Here, they were designed.
Waterproofing behind the tile and proper ventilation were built into the construction process, not added as afterthoughts. That’s the difference between a bathroom that looks great on day one and one that still looks great in year ten.

How Does New HVAC Improve Comfort and Energy Efficiency in a Home This Size?
A bigger home needs a properly sized system. Old HVAC equipment is rarely up to the job after a major addition.
This renovation included the installation of brand-new heating and cooling systems sized specifically for the expanded square footage. An undersized system runs constantly and still can’t maintain consistent temperatures. An oversized system short-cycles, wastes energy, and wears out faster. Proper sizing based on a Manual J load calculation, is the correct starting point.
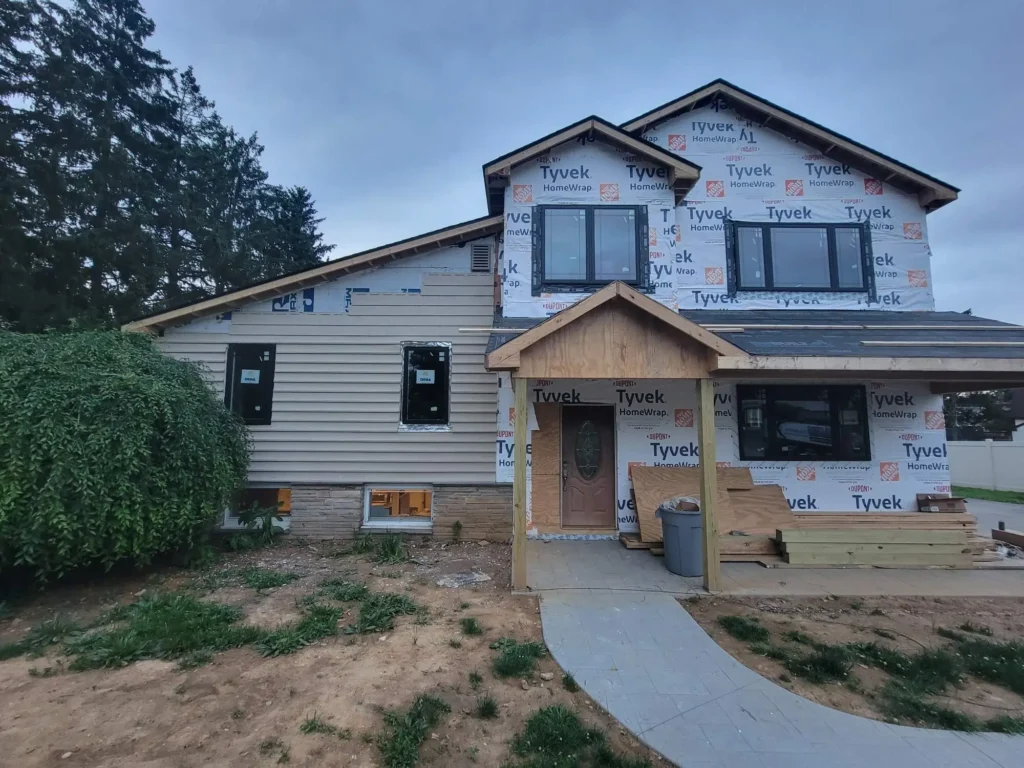
The building envelope was also addressed. Tyvek HomeWrap was installed as the weather-resistant barrier on the exterior walls before siding went up. Tyvek HomeWrap blocks wind and water infiltration while still allowing moisture vapor to escape from inside the wall cavity, a combination that protects both the structure and the insulation’s performance over time. Tyvek Max was used in higher-exposure areas for added durability.
The practical result: a home that holds temperature more consistently, costs less to heat and cool on a monthly basis, and puts less strain on the mechanical systems. That’s not a small thing when you’ve just doubled your square footage.

What Makes a Front Porch Addition Worth the Investment?
Boosting your curb appeal isn’t just about making your house look good for the neighbors. It’s about creating a welcoming first impression, increasing your property’s value, and giving the exterior of your home a sense of intention and completion.
The new covered front porch does all three.
The porch addition included a full roof structure integrated with the existing roofline, posts, railings, and a finished floor. The design was selected to complement the architecture of the renovated home, not to look like something tacked on after the fact. That coherence matters. A porch that feels like it belongs to the house reads as a feature. One that doesn’t reads as an afterthought.
The exterior approach was finished with stamped concrete for the walkway and patio areas. Stamped concrete replicates the look of brick, slate, or natural stone at a fraction of the cost, and with significantly lower maintenance requirements over time. It handles freeze-thaw cycles well, which is a real consideration in Bucks County winters, and it holds its appearance for years when properly sealed.

What Are the Biggest Challenges in a Large-Scale Home Renovation?
A project at this scale doesn’t run itself. Managing it well is as important as building it well.
Two of the most practical challenges in a renovation of this scope are debris management and trade coordination.
Debris management is underestimated by almost every homeowner going into a large project. Demolition and framing generate enormous volumes of material that have to leave the site continuously, otherwise the job slows down and safety suffers. This project relied on roll-off dumpster service from Tinari Container Service to keep the site clean and the work moving. Consistent debris removal isn’t glamorous, but it’s essential.
Trade coordination is the other major variable. Framing, plumbing, electrical, HVAC, insulation, drywall, each trade has a sequence, and each trade depends on the one before it. A second-floor addition means the rough-in plumbing for the new bathrooms has to be planned before the floor is sheathed. HVAC duct runs have to be coordinated before drywall. Electrical rough-in comes before insulation. When coordination breaks down, rework follows and rework is expensive.
Keeping a project like this on schedule requires a general contractor who manages that sequencing actively, not reactively. The difference shows in the timeline.

What Features Were Added to the Outdoor Living Spaces?
This is where the project stopped feeling like a renovation and started feeling like a lifestyle upgrade.
The new covered patio and porch areas were built with vaulted ceilings that push the eye upward and make the space feel larger than its square footage suggests. Recessed lighting was installed throughout, giving the family functional illumination after sunset without the visual clutter of exposed fixtures. Ceiling fans complete the comfort equation on warm Pennsylvania evenings. Square columns define the perimeter of the covered areas—a clean, architectural detail that grounds the space and gives it a finished quality you’d expect in a much larger project.
Landscaping was integrated around the newly poured concrete to soften the edges and connect the built environment to the natural one. The combination of hardscape and greenery makes the outdoor space feel considered, not cobbled together.
What Did the Finished Project Look Like?
A project like this one doesn’t happen by accident. It starts with a clear vision, a thorough structural assessment, and a team capable of coordinating every phase from the first LVL beam to the last bag of stamped concrete.
What began as a single-story home in Langhorne, PA is now a spacious, two-story residence with 9-foot ceilings, a new kitchen, two finished bathrooms, modern HVAC, and a covered front porch. The structure is stronger. The systems are newer. And the home is worth significantly more in market value and in daily livability than it was when the project began.
If you have a home with potential you haven’t been able to unlock, let’s talk about what it would take.
Contact us today to start planning your renovation.
Frequently Asked Questions About Large-Scale Home Renovations
How long does a renovation of this scope typically take?
A project involving a second-floor addition, ceiling raise, new kitchen, two bathrooms, HVAC, and exterior additions typically takes between four and eight months, depending on the size of the home, permit timelines, and weather. Projects in Bucks County, PA should account for municipal permitting review periods, which vary by township.
Do I need permits to add a second floor or raise a ceiling in Pennsylvania?
Yes. Structural changes of this type, including second-floor additions and modifications to load-bearing walls require building permits in Pennsylvania. Permits also cover electrical, plumbing, and HVAC work. A licensed contractor will pull the required permits before work begins.
What does it cost to add a second floor to an existing home?
Second-floor additions in the Philadelphia suburbs generally range from $150 to $300 per square foot, depending on finish level, structural complexity, and current material costs. That range covers framing, roofing, insulation, drywall, electrical, and HVAC — but does not include finish materials like cabinetry, tile, or fixtures, which vary widely.
Is it worth raising ceilings to 9 feet during a renovation?
If walls are already being opened for other structural work, the incremental cost of raising ceilings to 9 feet is relatively low compared to the perceived spaciousness it creates. Taller ceilings increase natural light penetration, improve air circulation, and consistently test well with buyers making the investment worthwhile for most homeowners.
What is Tyvek HomeWrap, and why is it used in renovations?
Tyvek HomeWrap, manufactured by DuPont, is a weather-resistant barrier installed over wall sheathing before siding is applied. It blocks water and air infiltration while allowing moisture vapor to pass through the wall system, which prevents mold and rot inside the wall cavity. Tyvek Max is a heavier-duty version used in high-exposure areas.
How do I choose the right contractor for a large home renovation in Langhorne, PA?
Look for a licensed, insured general contractor with documented experience in structural additions and multi-trade coordination. Ask for references from projects of comparable scope, verify their familiarity with local permitting requirements, and confirm they carry general liability and workers’ compensation insurance before signing anything.